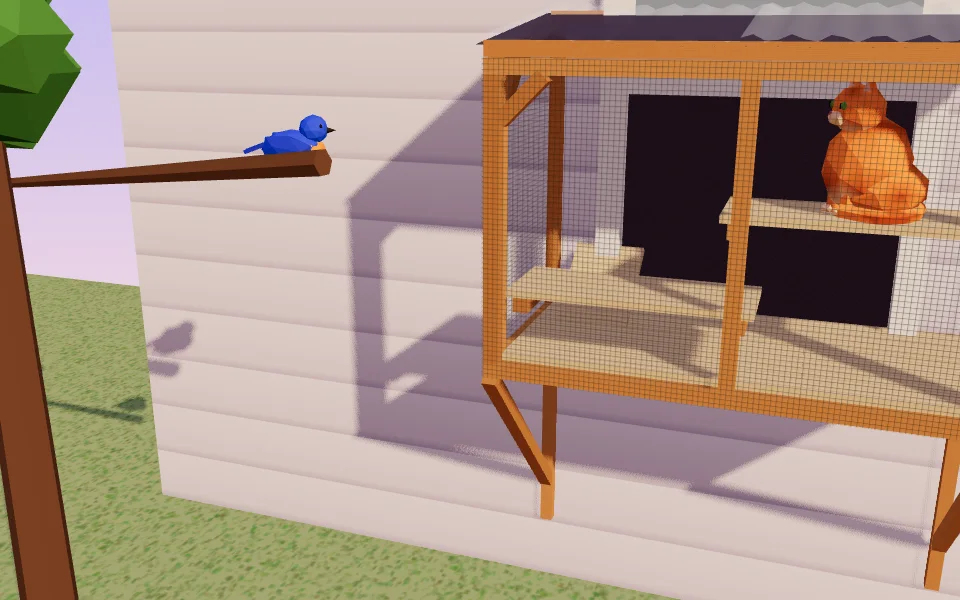
Free window box plans, by window width
Each plan below is a window box drawn by the tool for one window width: the box is a foot wider than the window (never less than 3 ft), 2 ft deep and 3 ft tall at the wall, sloping to 2 ft 9 in at the front so a clear roof sheds rain. The frame is 2x2, the walls are 1/2 in hardware cloth, and two shelves and a ramp step the cat up to the top. Open any plan to change it to your window.
| Window | Box | Boards | Mesh | Plywood sheets | Roof panels | Checks | Plan |
|---|---|---|---|---|---|---|---|
| 24 in | 3 ft x 2 ft x 3 ft | 8 x 2x2, 8 ft | 1 roll (36 in x 50 ft) | 1 | 1 | 8 fit, 2 to check, 0 fail | Open the plan |
| 30 in | 3 ft 6 in x 2 ft x 3 ft | 8 x 2x2, 8 ft | 1 roll (36 in x 50 ft) | 1 | 1 | 8 fit, 2 to check, 0 fail | Open the plan |
| 36 in | 4 ft x 2 ft x 3 ft | 9 x 2x2, 8 ft | 1 roll (36 in x 50 ft) | 1 | 1 | 9 fit, 1 to check, 0 fail | Open the plan |
| 42 in | 4 ft 6 in x 2 ft x 3 ft | 9 x 2x2, 8 ft | 1 roll (36 in x 50 ft) | 1 | 1 | 10 fit, 1 to check, 0 fail | Open the plan |
| 48 in | 5 ft x 2 ft x 3 ft | 10 x 2x2, 8 ft | 1 roll (36 in x 50 ft) | 1 | 1 | 10 fit, 1 to check, 0 fail | Open the plan |
The free tool gives the frame in 3D, the checks and the shopping list for each plan. Pro adds the cut list board by board, the mesh cut to your roll and a step-by-step PDF.
How a window box hangs on the house
The box sits on the wall with its floor level with the window sill. Two wall cleats and a floor ledger are fixed to the house, a knee brace under each side runs at 45 degrees from the cleat to the front of the floor, and the side walls are fixed to the wall at their back studs. The roof bar against the house is the ledger for the roof. How you fix into the wall depends on the wall:
| Wall | How to fix |
|---|---|
| Wood or fiber-cement siding over a wood frame | Find the studs behind the siding. Fix each wall batten and the ledger into the studs with exterior structural screws or lag screws long enough to pass through the siding and sheathing well into the stud, one fixing per stud at each crossing. Seal each hole. |
| Vinyl siding | Vinyl siding moves with heat, so do not clamp it tight. Fit mounting blocks made for vinyl siding where the battens and ledger go, or cut the siding back neatly and fix into the studs behind with a spacer, so the siding can still slide. |
| Brick, block or stone | Drill into the brick or block, not the mortar joint, and use masonry anchors rated for outdoor use, sized for the frame. Keep the wood off the wall with a spacer or washer so water can drain. |
| Stucco or render | Stucco cracks if a fixing is overtightened. Drill through to the structure behind (studs or block), fix there, and seal round each fixing with an exterior sealant. |
Sash windows, sliders and the screen
With a sash window the cat goes in and out under the raised lower sash; with a slider, through the open half. Either way the window screen has to come out for the cat to pass, so the window is open to the box and the box itself is what keeps the cat in. Close every gap round the window frame: the tool holds any gap to the short side of your mesh opening, and never more than 1 in, because there should be no openings a cat could squeeze through (Humane World for Animals, catios). If you want the window closed in winter, Pro adds a window insert panel with a cat flap for sash and sliding windows.
Shelves, shade and the roof
In a 3 ft box the two shelves step 9 in at a time, well inside the 12 to 18 in suggested for older or cautious cats (The Refined Feline, shelf spacing). A clear polycarbonate roof keeps the rain off but lets the sun through, so these plans put shade cloth over it: always include a shaded area where the cat can get out of the sun (Catio Spaces, heatwave tips). The tool works out the shade on the longest day from your latitude and the way the window faces.