Extension without planning permission in Ireland: the 45 m² rule
You can build an extension to the rear of a house in Ireland without planning permission if it, with every extension built since 1 October 1964, adds no more than 45 m² of floor area, and it meets the other conditions of Class 1: no more than 12 m² above ground for a terraced or semi-detached house (20 m² detached), upper floors 2 m from party boundaries, and 25 m² of private open space left.
Rules as of 10 October 2026. Class 1 as substituted by S.I. No. 338 of 2026, in force since 27 July 2026.
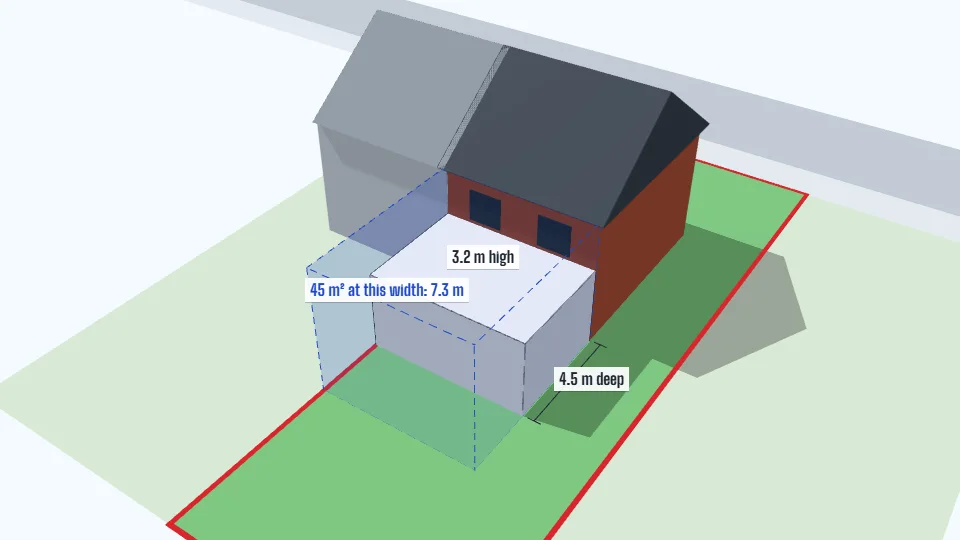
- 45 m² of floor area in total, counting every extension built since 1 October 1964 (conditions 1(a) and 2(a)).
- Above ground: 12 m² for a terraced or semi-detached house, 20 m² for a detached house (conditions 1(b), 1(c)).
- Any part above the ground floor at least 2 m from any party boundary (condition 3).
- Ground-floor windows 1 m, upper-floor windows 8 m from the boundary they face (condition 6).
- Only to the rear, and only on the principal house (Class 1, condition 8).
Every condition of Class 1
| The rule | Where it is in the law |
|---|---|
| The exemption covers an extension to the rear of the house (or converting an attached garage, store or shed at the rear or side). A side extension is not covered. | Regulations 2001, Class 1, column 1 |
| The extension, together with every earlier extension built after 1 October 1964 (including ones with planning permission), must not exceed 45 m² of floor area. | Regulations 2001, Class 1, conditions 1(a) and 2(a) |
| Floor area above ground level, with earlier extensions above ground since 1 October 1964, must not exceed 12 m² for a terraced or semi-detached house, or 20 m² for a detached house. | Regulations 2001, Class 1, conditions 1(b), 1(c), 2(b) and 2(c) |
| Any part above the ground floor must be at least 2 m from any party boundary. | Regulations 2001, Class 1, condition 3 |
| The walls of the extension must not be higher than the rear wall of the house, or, where the rear wall includes a gable, than the side walls of the house. | Regulations 2001, Class 1, conditions 4(a) and 4(b) |
| A flat roof must not be higher than the eaves or parapet; any other roof must not be higher than the highest part of the roof of the house. | Regulations 2001, Class 1, condition 4(c) |
| At least 25 m² of private open space, for the occupants only, must remain within the curtilage. | Regulations 2001, Class 1, condition 5 |
| A ground-floor window must be at least 1 m from the boundary it faces. | Regulations 2001, Class 1, condition 6(a) |
| A window above ground level must be at least 8 m from the boundary it faces. | Regulations 2001, Class 1, conditions 6(b) and 6(c) |
| The roof of the extension must not be used as a balcony or terrace. | Regulations 2001, Class 1, condition 7 |
| The exemption applies to the principal house only, not to an additional detached house in its curtilage. | Regulations 2001, Class 1, condition 8 |
A worked example
The sample semi-detached house is 6.2 m wide with a 14 m rear garden. A single-storey extension 6.2 m wide and 4.5 m deep adds 27.9 m², so 17.1 m² of the 45 m² is left for later. Taken to two storeys, the floor above could be no more than 12 m², for example 4 m by 3 m, and it would have to sit at least 2 m in from the party wall: here the shared boundary is the side wall itself, so the upper floor moves 2 m away from it.
Heights follow the house: the walls of the extension no higher than the rear wall (or the side walls, where the rear wall has a gable), a flat roof no higher than the eaves, a pitched roof no higher than the top of the house roof. Heights are measured from the lowest ground next to the extension (article 5(2)).
When Class 1 does not apply
Class 1 does not cover a side extension, an apartment, or a second house in the garden. Article 9 also takes the exemption away where it would breach a condition of an earlier permission, extend an unauthorised structure, affect a protected structure or the character of an architectural conservation area, or need appropriate assessment.
| The rule | Where it is in the law |
|---|---|
| For Classes 1, 2 and 3, “house” does not include a building used as two or more dwellings, or a flat or apartment in one. | Regulations 2001, article 5(1) |
| Not exempt if it would breach a condition of an earlier planning permission or be inconsistent with a use it specifies. | Regulations 2001, article 9(1)(a)(i) |
| Not exempt if it extends, alters, repairs or renews an unauthorised structure. | Regulations 2001, article 9(1)(a)(viii) |
| For a protected structure, or a proposed one, works are exempt only if they would not materially affect its character. The owner or occupier can ask the council for a section 57 declaration on which works would, and the council must issue it within 12 weeks. | Act of 2000, section 57(1) to (3) |
| In an architectural conservation area, works to the exterior that would materially affect the character of the area are not exempt. | Regulations 2001, article 9(1)(a)(xii) |
The Building Regulations still apply. Since 27 July 2026 an exempted extension needs a commencement notice, with statutory certification, only when its total floor area is over 45 m² (Building Control Regulations 1997, articles 7(2) and 9(2), as amended by S.I. No. 359 of 2026).
Questions
Does an extension built with planning permission count towards the 45 m²?
Yes. Condition 2(a) counts every extension built after 1 October 1964, including those for which planning permission was obtained.
Can I build a two-storey extension without planning permission?
Yes, if the floor area above ground, with any earlier upstairs extension, is no more than 12 m² for a terraced or semi-detached house or 20 m² for a detached house, it is at least 2 m from any party boundary, and its upper-floor windows are 8 m from the boundary they face.
Can I extend to the side without planning permission?
Not under Class 1, which covers extensions to the rear (and converting an attached garage or store at the side). A side extension needs planning permission, or a section 5 declaration if you think another exemption applies.
Related
- England and IrelandCheck your project in 3DThe free checker, condition by condition.
- IrelandThe new exemptions of 27 July 2026Every class that changed, old and new limits.
- IrelandShed or garden room: 30 m²Height, position and use.
- IrelandSection 5 declarations€80, 4 weeks, what to send.
- EnglandHow far can I extend?3 m, 4 m, 6 m and 8 m, and side extensions.
Sources: S.I. No. 338 of 2026; the Department’s consolidated Regulations 2001 to 2026 (articles 5 and 9); S.I. No. 359 of 2026. Last checked 10 October 2026. Irish Statute Book content is used under the Oireachtas (Open Data) PSI Licence, which incorporates CC BY 4.0. This page is not legal advice and not a formal decision; it is not affiliated with any council or government department.