How far can I extend without planning permission? 3 m, 4 m, 6 m or 8 m
In England a single-storey rear extension can go 3 m beyond the original rear wall of a semi-detached or terraced house, or 4 m for a detached house, without planning permission, and 6 m or 8 m with the larger home extension prior approval; it must be no higher than 4 m, with eaves no higher than 3 m within 2 m of a boundary.
Rules as of 10 October 2026. GPDO 2015, Schedule 2, Part 1, Class A.
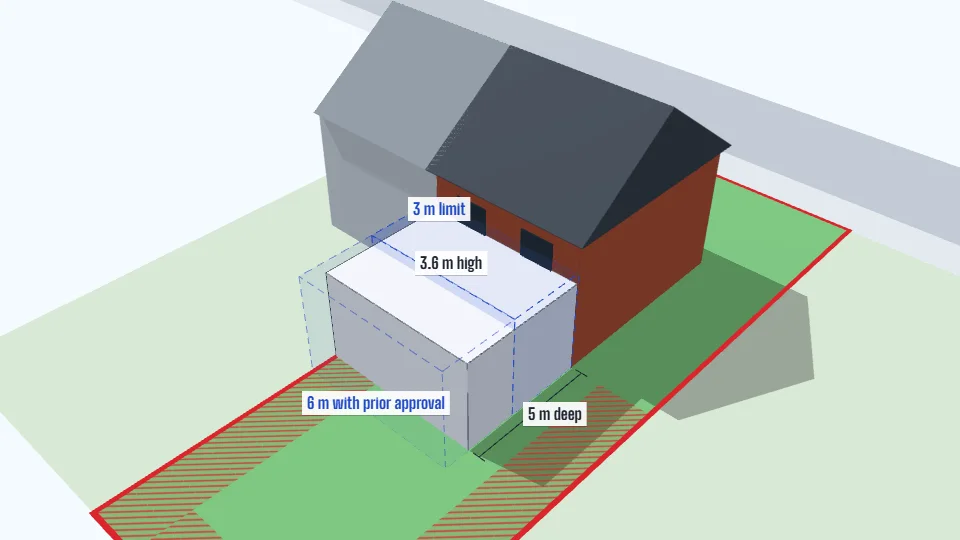
- Single storey: 3 m beyond the rear wall (semi-detached or terraced), 4 m (detached), and no higher than 4 m (A.1(f)).
- With prior approval: 6 m and 8 m, except on article 2(3) land or an SSSI (A.1(g), A.4).
- More than one storey: 3 m deep at most and 7 m from the boundary opposite the rear wall (A.1(h)).
- Within 2 m of a boundary: eaves no higher than 3 m (A.1(i)).
- Measured from the rear wall of the original house: as built, or as it stood on 1 July 1948.
Every condition of Class A
| The rule | Where it is in the law |
|---|---|
| Not available where the house exists only through a change-of-use right in Part 3 (Classes G, M, MA, N, P, PA or Q) or was built under Part 20. | GPDO 2015, Class A, A.1(a) and A.1(l) |
| Buildings in the curtilage, other than the original house, must not cover more than half of the curtilage (excluding the original house’s footprint). | GPDO 2015, Class A, A.1(b) |
| No higher than the highest part of the roof of the existing house. | GPDO 2015, Class A, A.1(c) |
| Eaves no higher than the eaves of the existing house. | GPDO 2015, Class A, A.1(d) |
| Must not extend beyond the principal elevation, or beyond a side elevation that fronts a highway. | GPDO 2015, Class A, A.1(e) |
| A single-storey extension may extend up to 4 m beyond the rear wall of a detached house, or 3 m for any other house. Up to 8 m and 6 m with the larger home extension prior approval, except on article 2(3) land or an SSSI. | GPDO 2015, Class A, A.1(f) and A.1(g) |
| A single-storey extension must not exceed 4 m in height. | GPDO 2015, Class A, A.1(f)(ii) and A.1(g)(ii) |
| An extension of more than one storey may extend no more than 3 m beyond the rear wall. | GPDO 2015, Class A, A.1(h)(i) |
| An extension of more than one storey must not be within 7 m of the boundary opposite the rear wall. | GPDO 2015, Class A, A.1(h)(ii) |
| Within 2 m of a boundary of the curtilage, eaves must not exceed 3 m. | GPDO 2015, Class A, A.1(i) |
| Beyond a side wall: no more than 4 m high, a single storey, and no wider than half the width of the original house. | GPDO 2015, Class A, A.1(j) |
| Joined to an earlier extension, the total enlargement must stay within the limits in (e) to (j). | GPDO 2015, Class A, A.1(ja) |
| No verandah, balcony or raised platform (over 0.3 m high), no microwave antenna, chimney, flue or soil and vent pipe, and no change to the roof of the house. | GPDO 2015, Class A, A.1(k) |
| On article 2(3) land (conservation area, National Park, National Landscape, the Broads, World Heritage Site): no cladding in stone, artificial stone, pebble dash, render, timber, plastic or tiles; nothing beyond a side wall; no rear extension of more than one storey. | GPDO 2015, Class A, A.2 |
| Exterior materials of a similar appearance to the house (a conservatory is exempt from this). | GPDO 2015, Class A, A.3(a) |
| Upper-floor windows in a side wall or roof slope must be obscure-glazed and non-opening below 1.7 m above the floor. | GPDO 2015, Class A, A.3(b) |
| An extension of more than one storey must have the same roof pitch as the original house, so far as practicable. | GPDO 2015, Class A, A.3(c) |
| The larger single-storey extension needs prior approval: tell the council first, neighbours get at least 21 days to object, and you may start only after a decision or 42 days without one. | GPDO 2015, Class A, A.4 |
The larger home extension: prior approval
Between 3 m and 6 m (or 4 m and 8 m for a detached house), a single-storey rear extension is permitted only after you tell the council. Send a written description with how far the extension goes beyond the rear wall, its maximum height and eaves height, a plan of the site, the addresses of the adjoining premises and your contact address. The council serves notice on the neighbours, who get at least 21 days to comment; you may start once the council says prior approval is not required or is given, or after 42 days without a decision (paragraph A.4). The fee is £249 from 1 April 2026.
Earlier extensions count
Limits apply to the total enlargement when a new extension joins an earlier one (paragraph A.1(ja)). The technical guidance gives the example of a detached house with a 4 m single-storey extension: adding another 5 m makes 9 m, which is more than 8 m, so it needs planning permission. A first floor over an existing single-storey extension deeper than 3 m fails for the same reason.
Side extensions are limited to one storey, 4 m in height and half the width of the original house, and are not permitted on article 2(3) land (conservation areas, National Parks, National Landscapes, the Broads, World Heritage Sites).
Questions
How far can I extend a semi-detached house without planning permission?
3 m beyond the original rear wall for a single-storey extension, or up to 6 m with the larger home extension prior approval, no higher than 4 m. A two-storey extension can go 3 m and must be at least 7 m from the rear boundary.
How far can I extend a detached house without planning permission?
4 m for a single-storey rear extension, or up to 8 m with prior approval, no higher than 4 m.
Does the 3 m include my existing extension?
Yes, when the new extension joins it: the limits apply to the total enlargement. Depth is measured from the rear wall of the original house, as built or as it stood on 1 July 1948.
Related
- England and IrelandCheck your project in 3DThe free checker, condition by condition.
- EnglandLawful development certificates£274, 8 weeks, the documents.
- EnglandGarden rooms: the 2.5 m ruleHeight near a boundary, the 50% rule, uses.
- IrelandExtensions: the 45 m² ruleAbove-ground limits, 2 m and 8 m, open space.
- England and IrelandAir conditioning and heat pumpsThe 2025 English rules and Class 2(d).
Sources: GPDO 2015, Schedule 2, Part 1, Class A; MHCLG technical guidance; planning fees from 1 April 2026. Last checked 10 October 2026. legislation.gov.uk and GOV.UK content is used under the Open Government Licence v3.0. This page is not legal advice and not a formal decision; it is not affiliated with any council or government department.