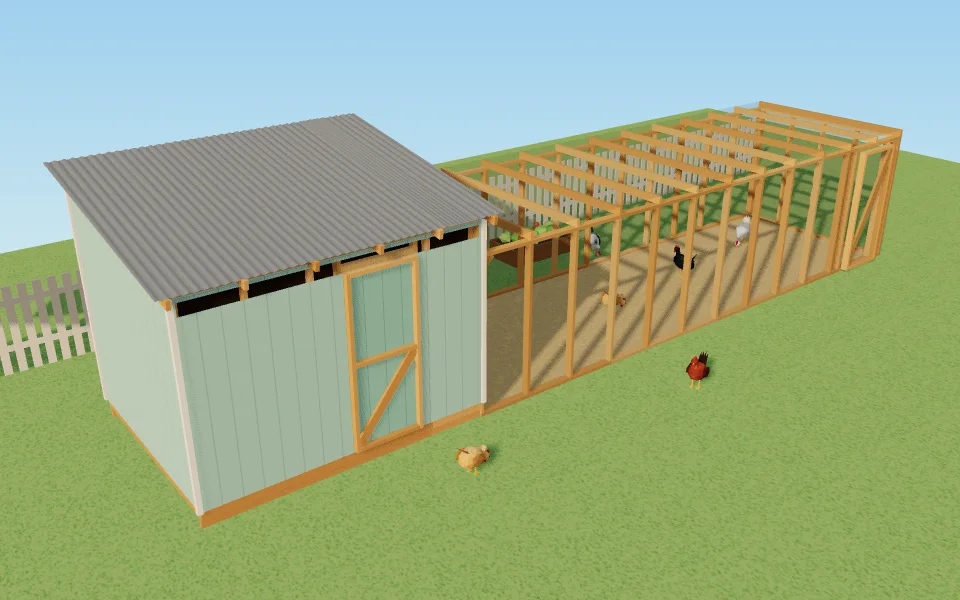
The design: a walk-in coop 10 ft by 8 ft
Twenty hens is a small flock by farm standards and a big one for a backyard. The coop is a 10 ft by 8 ft shed with 80 sq ft of floor, 4 sq ft a hen, and the run is the largest part of the build: 25 ft by 8 ft, 200 sq ft at 10 sq ft a hen.
| Part | Size |
|---|---|
| Coop | 10 ft x 8 ft, 7 ft 10 in to 6 ft 6 in tall, floor 8 in up on skids |
| Your door | 30 in x 6 ft |
| Run | 25 ft x 8 ft, 6 ft tall, with a door |
| On the ground | 35 ft x 8 ft |
| Space a hen | 4 sq ft inside, 10 sq ft of run |
| Nest boxes | 5 x 12 in, floor 2 ft up, inside on a stand |
| Roosts | 3 x 95 in of 2x2, 30 in up |
| Vents | 1152 sq in |
| Pop door | 12 in x 14 in, ramp 14 in |
| Frame | 123 boards of 2x4 |
| Hardware cloth | 6 rolls, 36 in x 50 ft |
| Apron | 12 in down, 24 in out |
| Checks | 13 of 13 fit |
What changes at twenty
- The yard. The whole build is 35 ft by 8 ft, before the room you need to walk round it and open the doors. Type your yard into the tool first: if the space is shorter, it shortens the run and the space check shows what that costs each hen.
- Three roost bars. Twenty hens at 8 to 10 in each need 160 to 200 in of bar (Virginia Tech). Three bars of 95 in give 285 in, 14 in a hen, 12 in apart.
- Five nest boxes. One per four hens (Oregon State); four would do at one per five (Maine), and Penn State's rule asks for 6.
- Plywood becomes the big order. 18 sheets cover the floor, the walls and the boxes of a house this size, and 8 corrugated panels the roof.
The material list
| Item | Quantity |
|---|---|
| Lumber | |
| 2x4 x 8 ft | 101 boards |
| 2x4 x 10 ft | 19 boards |
| 2x2 x 8 ft (roosts) | 3 boards |
| Sheet goods | |
| Plywood 15/32 in | 14 sheets |
| Plywood 23/32 in | 4 sheets |
| Hardware cloth | |
| Hardware cloth roll | 6 rolls |
| Roof | |
| Roof panels | 8 panels |
| Fasteners | |
| Roofing screws | 108 screws |
| Frame screws | 660 screws |
| Plywood screws | 610 screws |
| Staples | 1796 staples |
| Washer-head screws | 277 screws |
| Hog rings | 472 rings |
| Hardware | |
| Hinges | 5 hinges |
| Latches | 3 latches |
| Pop door kit | 1 door |
Other ways to house twenty, and one that does not work
| Design | On the ground | Coop floor | Run | Boards | Rolls | Checks | In the tool |
|---|---|---|---|---|---|---|---|
| Walk-in coop | 35 ft x 8 ft | 80 sq ft | 200 sq ft | 123 | 6 | Fits | Open it |
| Walk-in, hot summers | 35 ft x 8 ft | 80 sq ft | 200 sq ft | 124 | 6 | Fits | Open it |
| Hen house on legs | 35 ft x 6 ft | 81 sq ft | 204 sq ft | 98 | 5 | Fits | Open it |
| Chicken tractor | 18 ft 3 in x 5 ft 4 in | 73.8 sq ft | 78.7 sq ft | 59 | 1 | Fail | Open it |
Hot summers. The same walk-in with the climate set to hot adds a hardware-cloth window for summer air. Chickens cope worse with heat than with cold, and can die at 104 F (Colorado State); give them shade in the run and plenty of water.
A hen house on legs stretched to twenty is 13 ft 6 in long and 6 ft deep: the same 81 sq ft from 98 boards, but you clean a house that long from outside through one clean-out door 48 in wide, and its run is 34 ft long.
A tractor fails. A tractor small enough to roll gives twenty hens 3.9 sq ft of run each, 78.7 sq ft in all, under the 4 sq ft a bird that is the smallest figure any guide gives. Past about 7 hens, use two tractors or a fixed run.