Design a chicken coop for your flock and your yard
Coop Designer is a free online chicken coop design tool. Enter your flock and your yard and it builds the coop and run in 3D from standard lumber, checks the space per hen, the nest boxes, the roosts and the hardware cloth, and lists every board and roll to buy.
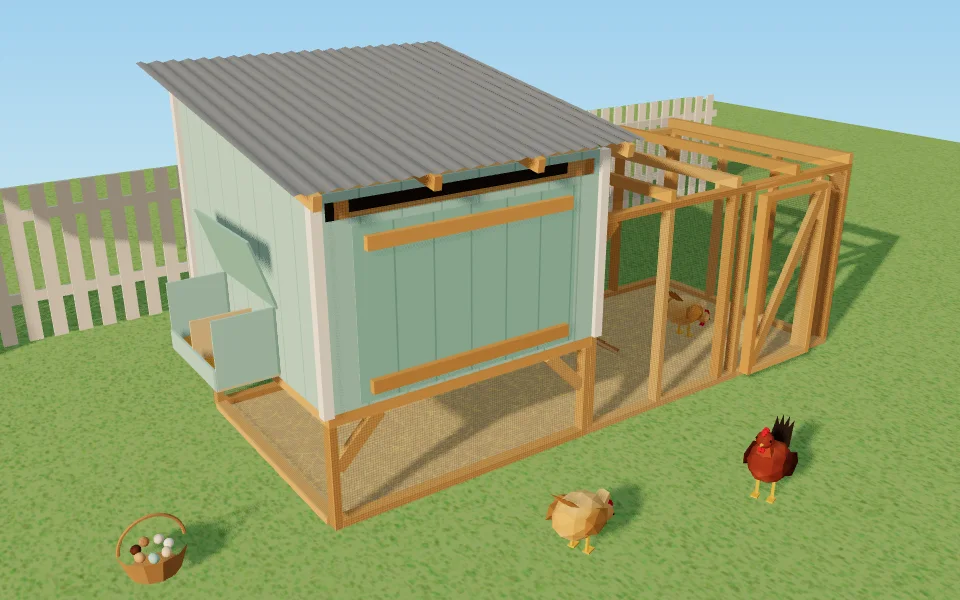 Sample
This browser cannot draw 3D (WebGL is off). The checks and the shopping list below still work.
Sample hen house
5 ft by 5 ft hen house on 2 ft legs over a 12 ft run, 2x3 frame, 6 hens
This is a sample: a hen house on legs over a hardware-cloth run for six standard hens, in a yard 20 by 12 ft. Change the flock or the yard to make it yours.
The checks, with their sources
Guidance from university extension services, read on 12 October 2026. Where the guides disagree, each row gives the range and both sources.
| Result | Check | Yours | Guide | Why |
|---|---|---|---|---|
| Space for the flock | ||||
| Fits | Coop floor per hen | 4.2 sq ft each (25.0 sq ft for 6) | 1.5 to 4 sq ft a bird; 3.0 sq ft or more fits | At or above 3.0 sq ft, the lower end Virginia Tech's 2023 table gives for laying hens (3 to 4 sq ft). The guides range from 1.5 to 4 sq ft a bird. Virginia Tech 2902-1092, Penn State Extension, housing, Oregon State EC 1644, Poultry Extension, space |
| Fits | Run per hen | 10.0 sq ft each (60.0 sq ft, 25.0 sq ft of it under the hen house) | 4 to 10 sq ft a bird; 10.0 sq ft or more fits | At or above 10.0 sq ft, the figure Virginia Tech and the Poultry Extension Collaborative give for laying hens and Penn State for large chickens. Virginia Tech 2902-1092, Penn State Extension, housing, Poultry Extension, space, Cornell, Warren County |
| Fits | Fits your yard | 13 ft by 5 ft with the nest box | Your space: 20 ft by 12 ft | The footprint fits the space you entered. Leave room to walk round it, open the doors and reach the nest box. |
| Nest boxes | ||||
| Fits | Nest boxes | 2 for 6 hens | 2 to 3 for 6: one per 3 to 5 hens | Hens share nest boxes. The guides ask for one per 4 to 5 hens (Maryland, Virginia Tech), one per 4 (Oregon State), one per 5 (Maine, Florida) or one per 3 to 4 (Delaware); Penn State, two for the first four hens and one for each four more (3 here). Oregon State EC 1644, Maryland Extension, housing, Virginia Tech 2902-1092, Penn State Extension, housing, Delaware Extension |
| Fits | Nest box size | 12 in square, 12 in tall | At least 12 x 12 in (Penn State); 12 x 12 x 12 in (Oregon State, Florida) | The size the guides give. A 3 to 4 in lip at the front keeps the nesting material in (Penn State). Penn State Extension, housing, Oregon State EC 1644, UF/IFAS AN239 |
| Fits | Nest box height | Box floor 24 in off the ground; roost 48 in | About 2 ft off the ground, the roost higher | About 2 ft off the ground (Penn State, Florida; Maryland: 24 in above the floor). Maryland keeps the roost higher so the hens sleep on it, not in the nests; Oregon State would rather the boxes were not lower than the roosts, to keep them clean, and Penn State puts the two 4 ft apart. The tool follows Maryland. Penn State Extension, housing, UF/IFAS AN239, Maryland Extension, housing, Oregon State EC 1644 |
| Roosts | ||||
| Fits | Roost length | 9 ft 6 in on 2 bars: 19 in a bird | 5 in to 10 in a bird; 8 in or more fits | At or above the 8 to 10 in of Virginia Tech's 2023 table: every hen can roost at once, side by side. Virginia Tech 2902-1092, Penn State Extension, housing, Maryland Extension, housing, Oregon State EC 1644 |
| Fits | Roost height | 24 in above the floor, bars 12 in apart | 18 in to 48 in above the floor | Penn State gives 18 to 24 in for standard hens and never more than 4 ft; Oregon State, 2 ft, with 10 in between bars. Penn State Extension, housing, Oregon State EC 1644 |
| Note | Roost bars | 2x2, top edges rounded | 1 to 2 in, edges rounded | Oregon State suggests 1 to 2 in square lumber with the top edges rounded; Maryland, rods or branches at least 2 in across. Use wood: metal and plastic hold the cold (Arkansas). Oregon State EC 1644, Maryland Extension, housing, Arkansas Extension, cold |
| Air and climate | ||||
| Fits | Ventilation | 360 sq in of vents high on the walls, 10% of the floor | Vents high, away from the roost; no draft on the birds | None of the extension guides we read gives a vent area for a backyard coop. They ask for windows or vents high on one side, enough that the litter stays dry and there is no ammonia smell, with no draft on the roosting birds. The tool starts every coop with 1 sq ft of vent for each 10 sq ft of floor, a rule common in keepers' guides that we could not trace to an extension source; open more if the litter gets damp. Penn State Extension, housing, Poultry Extension, housing, Arkansas Extension, cold |
| Predators | ||||
| Fits | Run walls | 1/2 in hardware cloth, 19 gauge, galvanized | Hardware cloth, 1/4 to 1/2 in | Hardware cloth of 1/4 to 1/2 in gives the best protection (Utah State), and openings under 1 in stop a raccoon reaching through (UNH). The smallest weasels can pass a 1/4 in hole (extension.org). Utah State, rodents and wire, UNH Extension, predators, Colorado State, predators, Poultry Extension, predators |
| Fits | Apron against digging | 12 in down, 24 in out | 12 in down, turned out; or 1 ft down and 1 ft out | Colorado State: bury hardware cloth 1 ft down and one foot out in an L so nothing digs under; Florida, 12 to 18 in in an L. The tool lays the rest of the roll width out flat, so nothing is cut lengthwise. Colorado State, Boulder County, Penn State Extension, housing, Virginia Tech 2902-1092, Poultry Extension, predators, Oregon State EC 1644 |
| Fits | Run top | Hardware cloth | Covered | A covered run is the easiest protection from hawks and owls (extension.org, UNH); a hawk gets through any loose spot, so fasten the cover well. Raccoons climb, so a top keeps them out too. Poultry Extension, predators, UNH Extension, predators, Maryland Extension, predators |
| Roof | ||||
| Fits | Hen house roof slope | 9.5 degrees | At least 5 degrees for corrugated sheet | Steep enough for rain to run off corrugated sheet; Palram's guide asks for at least 5 degrees. Follow your panel maker's guide. Palram, corrugated sheet guide |
| Note | Snow and wind | Opaque corrugated panels | Check locally | This tool does not size the frame for snow or wind. If you get heavy snow or strong wind, ask a local builder, anchor the coop and keep snow off the roof. |
| Materials | ||||
| Note | Lumber | 2x3, actual 1 1/2 x 2 1/2 in | Treated lumber only where it meets the ground | Treated lumber is wood impregnated with a pesticide, and old arsenic-treated (CCA) boards still turn up second hand (US EPA). Use lumber rated for ground contact only where the frame meets the ground, and keep treated wood where the hens cannot peck it. US EPA, wood preservatives |
| Before you build | ||||
| Note | Local rules | 6 hens | Check before you build | Many towns limit the number of hens, ban roosters or set how far a coop must stand from a boundary. Check your town's rules and any HOA or lease first. This tool gives no legal advice. |
Shopping list
Type the prices from your store to see a total. The tool ships no prices.
| Item | Quantity | Your unit price | Cost |
|---|---|---|---|
| Lumber | |||
| 2x3 x 8 ftActual size 1 1/2 x 2 1/2 in. Use lumber rated for ground contact where the frame meets the ground. | 48 boards | ||
| 2x2 x 8 ft, for the roost barsRound the top edges. | 2 boards | ||
| Sheet goods | |||
| 4 x 8 ft exterior plywood, 15/32 inSiding, nest boxes, ramp and any droppings board. | 7 sheets | ||
| 4 x 8 ft exterior plywood, 23/32 inThe hen-house floor. | 2 sheets | ||
| Hardware cloth | |||
| 1/2 in hardware cloth, 19 gauge, galvanized, roll 36 in x 50 ft96 ft 4 5/8 in of strips, the apron included, with 1 in overlaps. | 2 rolls | ||
| Roof | |||
| Opaque corrugated panels, 26 in x 8 ftSide lap 3 in. | 3 panels | ||
| Fasteners | |||
| Roofing screws with sealing washersAn estimate: about three per panel column at each rafter. Follow the panel maker's fixing pattern. | 36 screws | ||
| Exterior wood screws, 3 inTwo at each end of every piece, plus a tenth spare. | 414 screws | ||
| Exterior wood screws for the plywood, 1 1/4 inAbout one every 8 in (200 mm) round each piece. | 267 screws | ||
| Staples, 1/2 in or longer, for a heavy-duty staplerAbout one every 3 in along every member under the hardware cloth. | 650 staples | ||
| Washer-head screws or screws with fender washers, 1 1/4 inOne every 12 in round the edge of each piece, between the staples. | 160 screws | ||
| Hog rings or stainless zip tiesOne every 6 in (150 mm) along overlaps between members and where the apron meets the walls. | 135 rings | ||
| Hardware | |||
| Exterior hingesThe doors, the clean-out door, the nest lid and any window shutter. | 6 hinges | ||
| Latches that need two actions to open, or hasps with snap hooksEvery door, lid and the pop door. A raccoon can work a simple latch open. | 4 latches | ||
| Pop door 12 in x 14 in in a pair of grooved runners, or a bought oneShut it every night. | 1 door | ||
| Total of the prices you entered | |||
The build plan for this exact coop
Pro turns your design into a plan you can build from: every board with its cuts, the hardware cloth cut to your roll with the apron, and the steps in order.
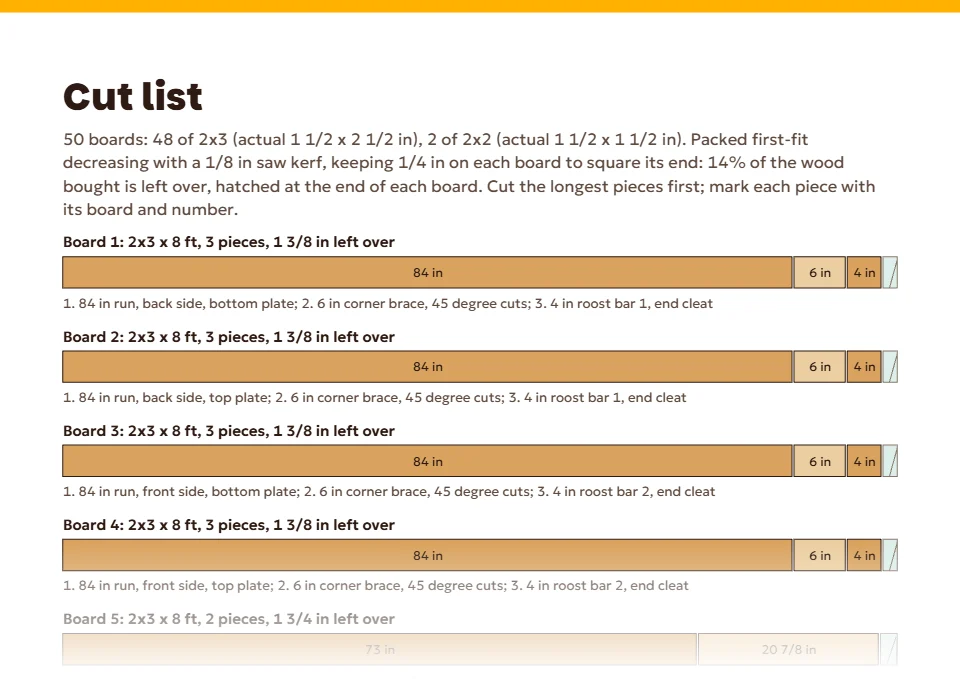
- Optimised cut listEvery board by stock length with its cuts, packed to waste least, a cutting diagram per board and the leftoversPro
- Hardware-cloth layout with the apronEach wall cut into strips for your roll width, the apron side by side, the overlaps and the number of rollsPro
- Step-by-step build plan (PDF)Dimensioned elevations, an exploded view for each step, the order of assembly, the nest box and the apron detailPro
- Add-onsExtra nest boxes, a droppings board, a second run section, a walk-in run door, a coop raised on legsPro
- Saved designs and both unitsSeveral designs kept in this browser; the plan in inches and millimetres at oncePro
- 3D files and rendersGLB and OBJ for SketchUp or Blender, and a high-resolution picture to show the household, a neighbour or an HOAPro
Saved designs
$19 once
Buy Pro on GumroadGumroad handles payment and refunds. Your key turns Pro on in this browser.
The plan is guidance for a hobby build, not an engineering guarantee.
Before you build
- How big should a chicken coop be?Square feet per hen, coop and run, for 3 to 30 birds.
- Coop designs for 4 chickensA raised hen house, an A-frame and a tractor compared.
- Coop designs for 6 chickensThe hen house on legs against a walk-in, board by board.
- Coop designs for 10 chickensA walk-in you can stand up in, or the cheaper raised house.
- Coop designs for 12 chickensStandard hens or bantams, and a coop for hard winters.
- Coop designs for 20 chickensA big walk-in, and why a tractor cannot hold twenty.
- How many nesting boxes?Boxes by flock size, and their size, height and place.
- Hardware cloth for the runGauge, opening, the apron and how many rolls to buy.
- What a chicken coop costsThree dated bills of materials that you price.
Questions
How big should a chicken coop be?
The extension guides we read give 1.5 to 4 sq ft of coop floor for each standard hen and 0.75 to 3 sq ft for each bantam, plus 4 to 10 sq ft of run a bird. The most recent table, Virginia Tech's of 2023, gives 3 to 4 sq ft inside and 10 sq ft outside for laying hens. Coop Designer sizes a new coop at 4 sq ft and the run at 10 sq ft a hen. Sizes for 3 to 30 hens
How many nesting boxes do chickens need?
One for every 3 to 5 hens: one per 4 to 5 (Maryland, Virginia Tech), one per 4 (Oregon State), one per 5 (Maine, Florida). Make each box about 12 in square, about 2 ft off the ground, with the roost higher so the hens sleep there and not in the boxes. Nest boxes by flock size
Should I use hardware cloth or chicken wire?
Hardware cloth. Utah State's extension wildlife specialist says chicken wire is not a barrier to predators and recommends 1/4 to 1/2 in hardware cloth; UConn Extension says to secure coops with hardware cloth, not chicken wire. Bury it at least 12 in deep, or lay it 1 ft down and 1 ft out in an L (Colorado State). Hardware cloth compared
Is anything I enter sent to a server?
No. The design, the checks and the 3D model are worked out in your browser. The share link keeps the design after the # sign, which browsers do not send to servers. If you buy Pro, only the licence key is sent to Gumroad to check it.
Does it work in metric?
Yes. Switch to metric and the frame uses 45 x 45 mm, 38 x 63 mm CLS, 38 x 89 mm CLS or 45 x 90 mm timber in lengths from 2.4 m to 4.8 m, with 13 mm welded mesh in 900 mm rolls and 2440 x 1220 mm plywood.
Will the coop hold up to snow and wind?
The tool does not size the frame for snow or wind. If you get heavy snow or strong wind, ask a local builder, anchor the coop and keep snow off the roof.
Sources
Every figure the tool uses, with the page it comes from. Each was read on 12 October 2026. Lumber and sheet sizes are facts from the standards and from merchants' listings; hardware-cloth specs are from retailers' listings, without prices; the space, nest box, roost and apron figures are the extension services', cited, not copied. Where they disagree, the checks show the range.
All 40 sources, each read on 12 October 2026
- American Softwood Lumber Standard, Voluntary Product Standard PS 20-25 (NIST, January 2025), Table 3, nominal and minimum-dressed sizes of boards, dimension and timbers (read 12 October 2026)
- American Softwood Lumber Standard PS 20-25, section 5.3.1: standard lengths are multiples of 1 ft or 2 ft, as the grading rules specify (read 12 October 2026)
- Structural Plywood, Voluntary Product Standard PS 1-19 (NIST, December 2019): section 5.4 states its grade rules for 1220 by 2440 mm (48 x 96 in) panels; its thickness table lists the 15/32 and 23/32 Performance Categories (read 12 October 2026)
- Travis Perkins: 38mm x 63mm x 3.0m CLS Profile Kiln Dried Studwork and Framing Timber (read 12 October 2026)
- Beesley & Fildes: CLS Kiln Dried 50x75mm C16 Graded, finish size 38 x 63mm, lengths 2.4, 3.0 and 4.8 m (read 12 October 2026)
- Travis Perkins: 38mm x 89mm x 4.8m CLS Profile Kiln Dried Studwork Timber (also sold at 2.4 m) (read 12 October 2026)
- MKM: DAR Redpine 45mm x 45mm, dressed all round, 4.2 m (read 12 October 2026)
- Mitre 10 (Australia): Timber Treated Pine F7/MGP10 H3 90 x 45mm, available from 2.4 m to 6.0 m in 0.3 m steps (read 12 October 2026)
- Travis Perkins: 12mm x 2440mm x 1220mm Softwood Shuttering Plywood (exterior glue bond, EN 314-2 Class 3; seal it for outdoor use) (read 12 October 2026)
- Travis Perkins: 18mm x 2440mm x 1220mm Structural Hardwood Plywood (read 12 October 2026)
- Newegg (VEVOR): Hardware Cloth, 1/2 inch, 36in x 50 ft, 19 Gauge, Hot Dipped Galvanized, model SS12123650G; mesh 0.5 x 0.5 in (12.7 x 12.7 mm); also sold 24 in x 100 ft (read 12 October 2026)
- Do it Best: Do it 1/2 In. Mesh x 36 In. H. x 100 Ft. L. 19-Ga. Hardware Cloth, item 717834; mesh spacing 1/2 x 1/2 in, galvanized after welded (read 12 October 2026)
- Do it Best: Agway 1/4 In. Mesh x 48 In. H. x 100 Ft. L. 23-Ga. Hardware Cloth, item 735884; mesh spacing 0.25 x 0.25 in, galvanized after welded (read 12 October 2026)
- Do it Best: 48 In. H. x 100 Ft. L. (1x2) Zinc-Coated Galvanized Welded Wire Fence, item 718003; gauge 14, mesh spacing 1 x 2 in, galvanized before welded (read 12 October 2026)
- Do it Best: 48 In. H. x 100 Ft. L. (2x4) Galvanized Welded Wire Fence, item 711517; gauge 14, mesh spacing 2 x 4 in, galvanized before welded (read 12 October 2026)
- Alaska Industrial Hardware: Grip-Rite PN36150 Poultry Netting, 1 in hexagonal mesh, 50 ft L x 36 in H, 20 gauge, galvanized (read 12 October 2026)
- F.H. Brundle: 6m Roll, 36" x 1/2" x 1/2" x 19g Galvanised Welded Mesh; roll width 900 mm, mesh 13 x 13 mm, wire 1.00 mm (read 12 October 2026)
- Screwfix: Apollo 13 x 13mm Galvanised Welded Mesh 0.9m x 6m, "ideal for the construction of pet runs and cages" (read 12 October 2026)
- Screwfix: Apollo 25mm Galvanised Wire Netting 0.9m x 10m (gauge not stated) (read 12 October 2026)
- Penn State Extension: Small Scale Poultry Housing (Phillip Clauer; reviewed by Gregory P. Martin; updated 25 June 2026) (read 12 October 2026)
- University of Maryland Extension: Housing Requirements (Jonathan Moyle; updated 11 May 2022) (read 12 October 2026)
- University of Maryland Extension: Prevention of Predation (Jennifer L. Rhodes; updated 21 June 2022) (read 12 October 2026)
- Oregon State University Extension: Living on the land, Backyard chicken coop design, EC 1644 (April 2014, reviewed 2023) (read 12 October 2026)
- Virginia Cooperative Extension: Small-scale Poultry Housing, 2902-1092 (APSC-186NP), Leonie Jacobs and Phillip J. Clauer, 28 April 2023 (read 12 October 2026)
- Small and Backyard Poultry (extension.org): Space Allowances in Housing for Small and Backyard Poultry Flocks (read 12 October 2026)
- Small and Backyard Poultry (extension.org): Small-Scale Poultry Housing, Overview (Jacquie Jacob, University of Kentucky) (read 12 October 2026)
- Small and Backyard Poultry (extension.org): Predator Management for Small and Backyard Poultry Flocks (read 12 October 2026)
- University of Delaware Cooperative Extension: Steam Team, Chicken Housing and Coop Maintenance (Twila Parish-Short, May 2025) (read 12 October 2026)
- Cornell Cooperative Extension of Warren County: Backyard Chickens (last updated 14 November 2022) (read 12 October 2026)
- University of Maine Cooperative Extension: Housing Your Pullets, Four Options and Other Considerations (Richard Brzozowski) (read 12 October 2026)
- University of Florida IFAS Extension: AN239, Raising Backyard Chickens for Eggs (Mary E. Henry and others) (read 12 October 2026)
- UConn Today: Ask UConn Extension, What to Know about Raising Backyard Poultry (Indu Upadhyaya, 14 March 2025) (read 12 October 2026)
- Utah State University: Is There a Correlation between Backyard Chickens and Increased Rodents? (Terry Messmer, Extension wildlife specialist; 24 August 2018) (read 12 October 2026)
- Colorado State University Extension: Chickens and Predators (read 12 October 2026)
- Colorado State University Extension, Boulder County: How to Care for Adult Chickens and Solve Common Problems (2018, PDF) (read 12 October 2026)
- UNH Extension: What are the best ways to protect my chickens from predators? (26 February 2019) (read 12 October 2026)
- University of Arkansas Division of Agriculture: Backyard poultry coops prepped for cold still require good ventilation (11 January 2024) (read 12 October 2026)
- US EPA: Overview of Wood Preservative Chemicals (read 12 October 2026)
- Palram Australia: SUNTUF Roofing Installation Guide (pitch, purlin spacing, side lap) (read 12 October 2026)
- SunCalc 1.9.0 by Vladimir Agafonkin (BSD-2-Clause), sun position from date, time and latitude (read 12 October 2026)
Not affiliated with any maker, retailer or university named here.