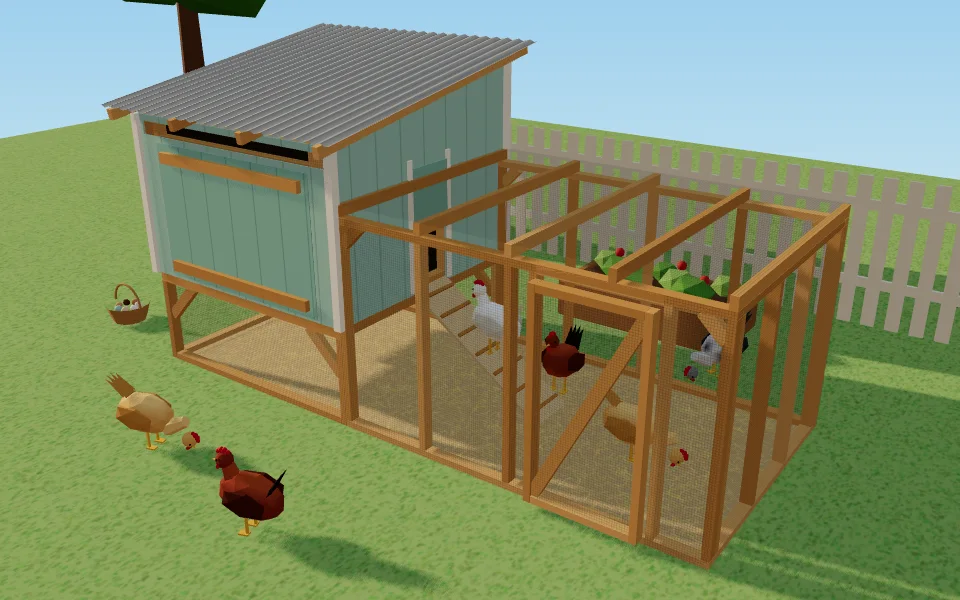
13 ft x 5 fton the ground
25 sq ftcoop floor
60 sq ftrun
2nest boxes
114 inof roost
50boards of 2x3
The design: a 5 ft square hen house over a 12 ft run
Six hens is the flock most backyard plans are drawn for, and the one the tool opens with as its sample. The house gives 25 sq ft of floor, just over 4 sq ft a hen, and the run 60 sq ft, 10 sq ft a hen, 25 sq ft of it under the house.
| Part | Size |
|---|---|
| Hen house | 5 ft x 5 ft, 4 ft to 3 ft 2 in tall, on 2 ft legs |
| Run | 12 ft x 5 ft, 4 ft tall; 25 sq ft under the house |
| On the ground | 13 ft x 5 ft |
| Space a hen | 4.2 sq ft inside, 10 sq ft of run |
| Nest boxes | 2 x 12 in, floor 2 ft up, outside under a lid |
| Roosts | 2 x 57 in of 2x2, 24 in up |
| Vents | 360 sq in |
| Pop door | 12 in x 14 in, ramp 41 7/8 in |
| Frame | 50 boards of 2x3 |
| Hardware cloth | 2 rolls, 36 in x 50 ft |
| Apron | 12 in down, 24 in out |
| Checks | 13 of 13 fit |
The choices for six hens
- 5 ft square, not 4 ft. Six hens at 4 sq ft each want 24 sq ft, and a 5 ft square house gives 25 sq ft.
- Two roost bars. Six hens at 8 to 10 in each need 48 to 60 in of roost (Virginia Tech). The house is 5 ft wide, so the tool fits two bars of 57 in, 24 in up and 12 in apart: 19 in a hen, room to spare.
- Two nest boxes, not three. At one per four or five hens (Virginia Tech) six hens need two; Penn State's rule of two for the first four and one for every four more gives 3. The boxes hang on the end wall under one hinged lid, 2 ft off the ground, so you collect eggs from outside.
- A clean-out door at the front. It is 48 in wide and 32 in tall, most of the front wall, so you rake the litter out from outside; a house this size does not need a walk-in.
The material list
| Item | Quantity |
|---|---|
| Lumber | |
| 2x3 x 8 ft | 48 boards |
| 2x2 x 8 ft (roosts) | 2 boards |
| Sheet goods | |
| Plywood 15/32 in | 7 sheets |
| Plywood 23/32 in | 2 sheets |
| Hardware cloth | |
| Hardware cloth roll | 2 rolls |
| Roof | |
| Roof panels | 3 panels |
| Fasteners | |
| Roofing screws | 36 screws |
| Frame screws | 414 screws |
| Plywood screws | 267 screws |
| Staples | 650 staples |
| Washer-head screws | 160 screws |
| Hog rings | 135 rings |
| Hardware | |
| Hinges | 6 hinges |
| Latches | 4 latches |
| Pop door kit | 1 door |
Or a walk-in for the same six
| Design | On the ground | Coop floor | Run | Boards | Rolls | Checks | In the tool |
|---|---|---|---|---|---|---|---|
| Hen house on legs | 13 ft x 5 ft | 25 sq ft | 60 sq ft | 50 | 2 | Fits | Open it |
| Walk-in coop | 21 ft x 4 ft | 24 sq ft | 60 sq ft | 75 | 4 | Fits | Open it |
The walk-in is a small shed with a 6 ft by 4 ft floor and a door you go through, beside a run 4 ft wide and 6 ft tall. It takes 75 boards against 50 and 4 rolls of hardware cloth against 2, and it gives nothing extra to the hens: the space is the same. What it gives you is standing room to clean, to store feed and bedding, and to catch a hen, which matters more as a flock grows.