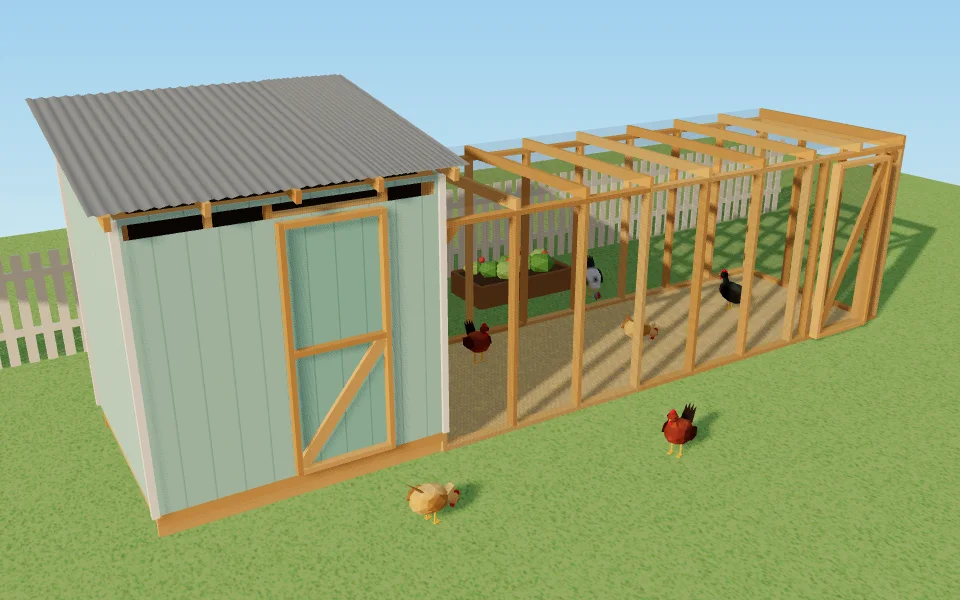
24 ft x 6 fton the ground
42 sq ftcoop floor
102 sq ftrun
3nest boxes
118 inof roost
94boards of 2x4
The design: a walk-in coop 7 ft by 6 ft
At ten hens the house reaches 42 sq ft, and that is the size where a walk-in starts to earn its extra boards. This one is a small shed on skids with a door for you, beside a run 17 ft by 6 ft that is 6 ft tall, so you can walk into that as well.
| Part | Size |
|---|---|
| Coop | 7 ft x 6 ft, 7 ft 6 in to 6 ft 6 in tall, floor 8 in up on skids |
| Your door | 30 in x 6 ft |
| Run | 17 ft x 6 ft, 6 ft tall, with a door |
| On the ground | 24 ft x 6 ft |
| Space a hen | 4.2 sq ft inside, 10.2 sq ft of run |
| Nest boxes | 3 x 12 in, floor 2 ft up, inside on a stand |
| Roosts | 2 x 59 in of 2x2, 30 in up |
| Vents | 605 sq in |
| Pop door | 12 in x 14 in, ramp 14 in |
| Frame | 94 boards of 2x4 |
| Hardware cloth | 4 rolls, 36 in x 50 ft |
| Apron | 12 in down, 24 in out |
| Checks | 13 of 13 fit |
Why a walk-in for ten
- Cleaning a 42 sq ft floor. A 6 ft deep hen house is cleaned through a door in its side, reaching in to the far wall. In a walk-in you step inside with a shovel and a bucket, stand up and work.
- The frame steps up to 2x4. For walls 7 ft 6 in tall and a door frame, the tool uses 2x4 studs instead of the 2x3 of the small hen houses: 94 boards in all.
- Three nest boxes inside. One per four hens (Oregon State) gives three; Penn State's rule gives 4. They stand on a stand along the side wall, 2 ft up, under a sloped top so nobody roosts on them.
- Two roost bars of 59 in. 118 in of bar is 11 in a hen, more than the 8 to 10 in of the 2023 table (Virginia Tech).
- More air. 605 sq in of vent under the eaves, the tool's starting point of 1 sq ft for every 10 sq ft of floor. No extension guide gives a vent area; they ask for enough that the litter stays dry with no smell of ammonia and no draft on the roost (Penn State).
The material list
| Item | Quantity |
|---|---|
| Lumber | |
| 2x4 x 8 ft | 92 boards |
| 2x2 x 8 ft (roosts) | 2 boards |
| Sheet goods | |
| Plywood 15/32 in | 10 sheets |
| Plywood 23/32 in | 2 sheets |
| Hardware cloth | |
| Hardware cloth roll | 4 rolls |
| Roof | |
| Roof panels | 5 panels |
| Fasteners | |
| Roofing screws | 75 screws |
| Frame screws | 502 screws |
| Plywood screws | 432 screws |
| Staples | 1221 staples |
| Washer-head screws | 208 screws |
| Hog rings | 293 rings |
| Hardware | |
| Hinges | 5 hinges |
| Latches | 3 latches |
| Pop door kit | 1 door |
The cheaper way: the hen house on legs
| Design | On the ground | Coop floor | Run | Boards | Rolls | Checks | In the tool |
|---|---|---|---|---|---|---|---|
| Walk-in coop | 24 ft x 6 ft | 42 sq ft | 102 sq ft | 94 | 4 | Fits | Open it |
| Hen house on legs | 18 ft x 6 ft | 42 sq ft | 102 sq ft | 60 | 3 | Fits | Open it |
The raised house gives the same 42 sq ft of floor from 60 boards instead of 94, and its 42 sq ft underneath stays in the run, which is why its footprint is shorter. You give up standing room: its run is 4 ft tall and the house is cleaned from outside, through the clean-out door in its front wall.