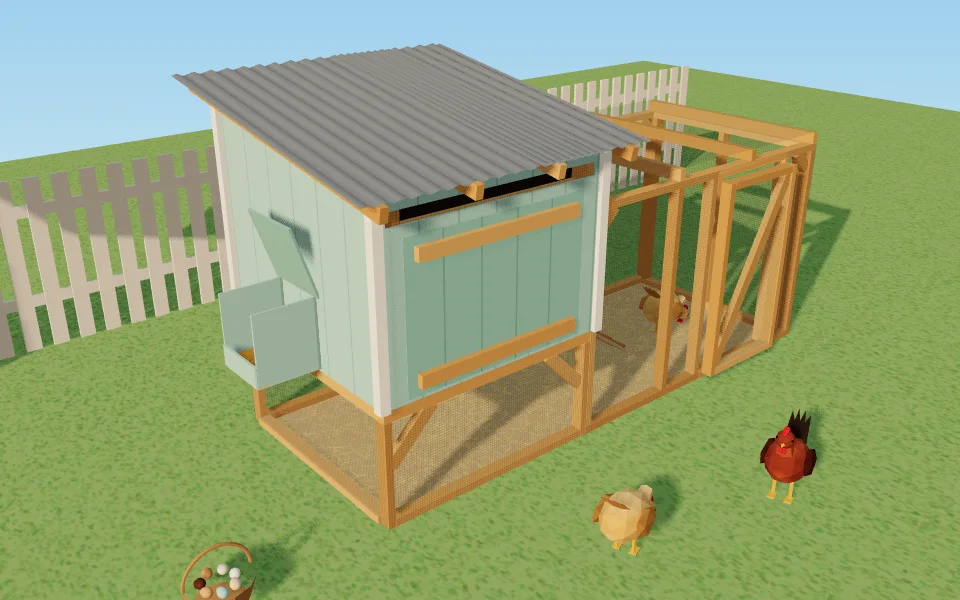
The design: a 4 ft square hen house on legs
Four hens suit a small yard, so this design keeps its footprint small. Every size below comes from the tool, which sized it from the flock: 16 sq ft of floor is 4 sq ft a hen, the generous end of the guides, and the run gives each hen 10 sq ft.
| Part | Size |
|---|---|
| Hen house | 4 ft x 4 ft, 3 ft 6 in to 2 ft 10 in tall, on 2 ft legs |
| Run | 10 ft x 4 ft, 4 ft tall; 16 sq ft under the house |
| On the ground | 11 ft x 4 ft |
| Space a hen | 4 sq ft inside, 10 sq ft of run |
| Nest boxes | 1 x 12 in, floor 2 ft up, outside under a lid |
| Roosts | 1 x 45 in of 2x2, 24 in up |
| Vents | 230 sq in |
| Pop door | 12 in x 14 in, ramp 41 7/8 in |
| Frame | 35 boards of 2x3 |
| Hardware cloth | 2 rolls, 36 in x 50 ft |
| Apron | 12 in down, 24 in out |
| Checks | 13 of 13 fit |
Why it is built this way
- The house stands on legs. With its floor 2 ft up, the 16 sq ft underneath stays in the run as shade and shelter from rain, so the run needs only 10 ft of length and the whole coop takes 11 ft by 4 ft of yard. You collect eggs and clean out at standing height without a walk-in door.
- One nest box. Most guides ask for one box for every four or five hens (Virginia Tech, Oregon State); Penn State asks for two for the first four. The tool builds one and passes the check; type 2 into the nest box field if your hens queue.
- One roost bar is enough. 45 in of 2x2 gives each hen 11 in, over the 8 to 10 in of the 2023 table (Virginia Tech), at 24 in above the floor and above the nest box, so nobody sleeps in it.
- A light frame. 2x3 from 8 ft boards keeps the cut list to 35 boards. Use lumber rated for ground contact where the legs meet the ground; treated lumber carries a pesticide (the US EPA), so keep it where the hens cannot peck it.
The material list
| Item | Quantity |
|---|---|
| Lumber | |
| 2x3 x 8 ft | 34 boards |
| 2x2 x 8 ft (roosts) | 1 board |
| Sheet goods | |
| Plywood 15/32 in | 4 sheets |
| Plywood 23/32 in | 1 sheet |
| Hardware cloth | |
| Hardware cloth roll | 2 rolls |
| Roof | |
| Roof panels | 3 panels |
| Fasteners | |
| Roofing screws | 36 screws |
| Frame screws | 361 screws |
| Plywood screws | 163 screws |
| Staples | 533 staples |
| Washer-head screws | 139 screws |
| Hog rings | 112 rings |
| Hardware | |
| Hinges | 6 hinges |
| Latches | 4 latches |
| Pop door kit | 1 door |
Two other ways to keep four hens
| Design | On the ground | Coop floor | Run | Boards | Rolls | Checks | In the tool |
|---|---|---|---|---|---|---|---|
| Hen house on legs | 11 ft x 4 ft | 16 sq ft | 40 sq ft | 35 | 2 | Fits | Open it |
| A-frame | 9 ft 6 in x 5 ft | 16.5 sq ft | 42.5 sq ft | 18 | 2 | Fits | Open it |
| Chicken tractor | 12 ft 6 in x 4 ft 4 in | 16 sq ft | 40 sq ft | 30 | 1 | Fits | Open it |
The A-frame is the fewest boards, 18, because two sloping sides make both the roof and the walls. The price is headroom: the run is 5 ft tall only along the ridge and the sides close in toward the top, and you reach the house through a hinged side panel. It suits a small flock in a small space.
The tractor moves to fresh grass on its two wheels, so it has no buried apron and only 1 roll of hardware cloth. Its run is 3 ft tall, which is fine for hens and awkward for you, and with no apron the hens must be shut in the house every night. A tractor that still rolls tops out at about 78.7 sq ft of run in the tool, 10 sq ft a hen for 7 hens; past that its run check asks you to check, and at twenty it fails.