Dropped kerb application drawings: what councils ask for, with an example
For the highway application, councils want a sketch or plan of the frontage with its measurements, and several also ask for photographs, the planning position and the owner’s written consent if you do not own the property. A planning application, if you need one, has its own drawing requirements.
What each council asks for, read on 11 October 2026.
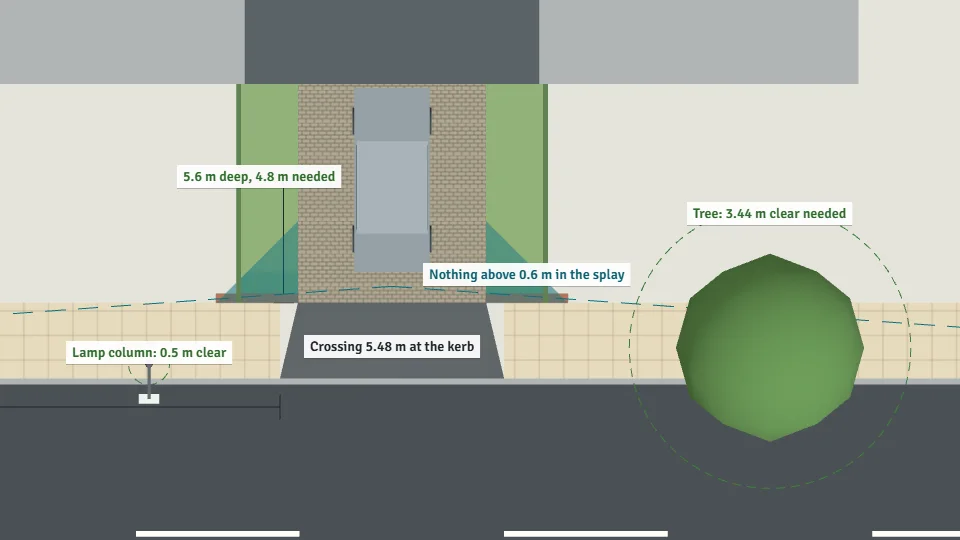
- Kent: at least one photograph of the front of the house, taking in the neighbours, and a sketch with the dimensions and all street furniture.
- Sheffield: a sketch with measurements and your ownership outlined in red.
- Waltham Forest: the depth of the front garden, the crossover widths at the boundary and at the footway edge, the footway width and the frontage either side.
- Hertfordshire: a good quality plan; poor plans are returned and the application put on hold.
How to measure
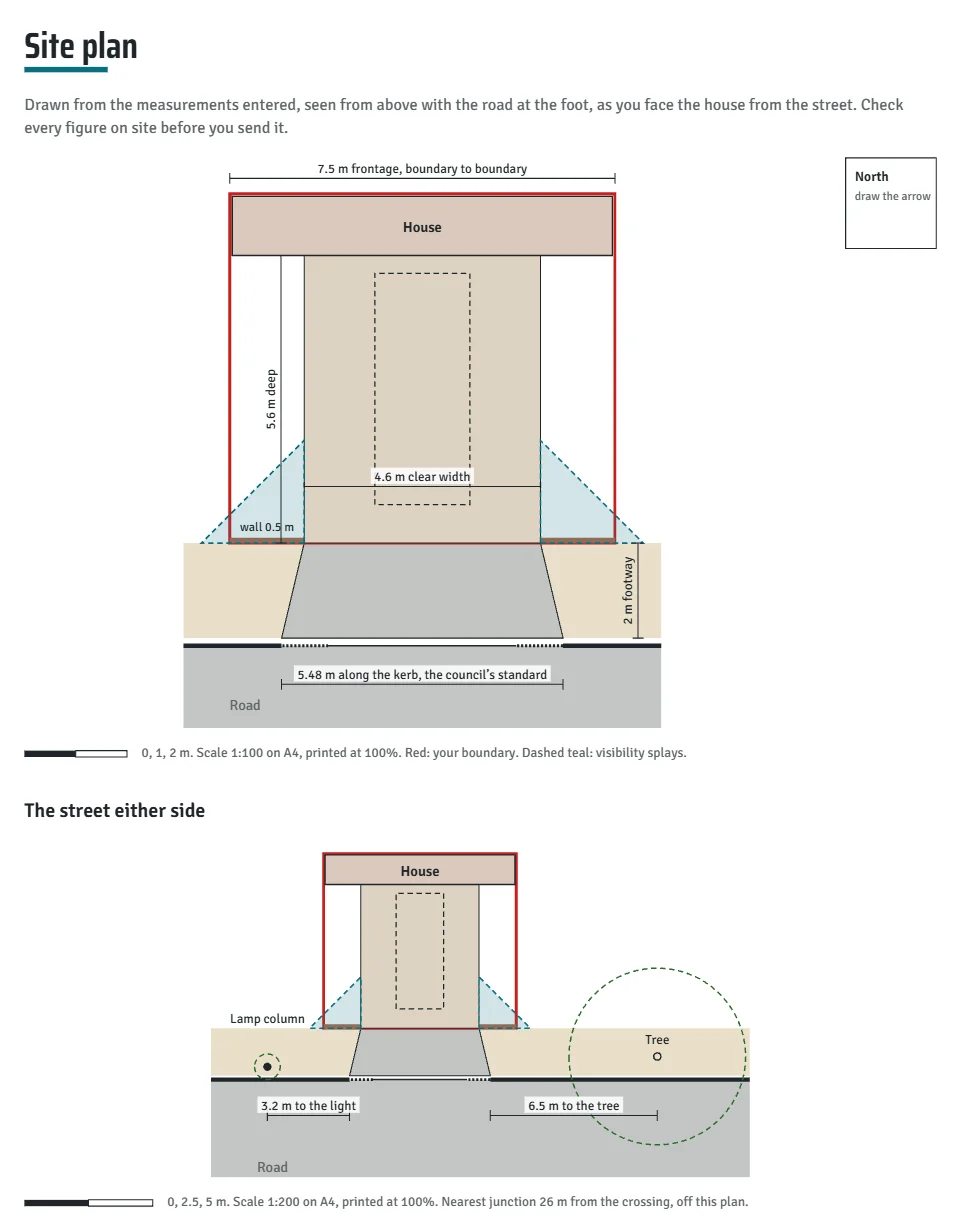
- Depth: from the back of the footway to the nearest part of the house where the car parks, counting bay windows, porches, steps and anything else fixed.
- Width: the clear space between walls, fences or the house where the car goes.
- Footway and verge: from the kerb face to the back of the footway, and any grass in between.
- Distances: from where the sloping kerbs would end to each tree trunk, lamp column, sign or cabinet, and to the nearest junction.
- Heights: any wall, fence or hedge beside the opening, against the 0.6 m visibility limit.
An example plan, from the Pro pack
What each council asks you to send
| Council | What it asks for | Source |
|---|---|---|
| Kent | At least one photograph of the front of the property, taking in neighbours who may be affected; a sketch or plan of where the dropped kerb goes, with dimensions and all street furniture; the freeholder’s written permission if you do not own it; and planning permission, or written confirmation that none is needed. | KCC guidance v9 |
| Essex | A sketch plan with measurements, a copy of any relevant planning permissions and written consent from the property owner, all mandatory. | Essex Highways page |
| Hampshire | Photographs of the location, and proof of planning permission where it is needed; without it the application is refused. | HCC application page |
| Surrey | Written evidence from the district or borough council that planning permission is not needed, or of the permission granted. | SCC householder guidance |
| Hertfordshire | A good quality plan of the proposal; poor quality plans are returned and the application put on hold until a new one arrives. | HCC policy v7 |
| Lancashire | If you are not the freehold owner, a copy of the owner’s written permission. | LCC things to consider |
| Manchester | If the drive is not built yet, details of the proposed parking arrangement; it must be in place by the payment stage. | MCC requirements page |
| Sheffield | A sketch of the proposed crossing and parking area with measurements, with your ownership outlined in red. | SCC application form 2026 |
| Waltham Forest | The front garden depth to the nearest point of the building, counting steps, planters and other fixtures; the crossover width at the boundary (L1) and at the footway edge (L2); the footway width (W); and the frontage either side (D1, D2), in metres to the nearest centimetre. | LBWF application guidance |
Birmingham, Leeds, Bristol and Havering take the details through their own application routes, linked from each council page here.
Questions
Do I need an architect’s drawing for a dropped kerb?
Not at the councils checked here that say what to send: Kent, Essex and Sheffield ask for a sketch or plan with measurements, and Hertfordshire for a good quality plan. A planning application, if you need one, has its own drawing requirements.
Related
- Check your driveway in 3DEvery rule for your council, in 3D.
- Planning permissionClassified roads, flats and the 5 m² rule.
- Dropped kerb rules comparedDepth, width, splays, junctions, trees.
- Waltham Forest rules and feesThe measurements its form asks for.
- Sheffield rules and feesThe red line of ownership.
Sources: Kent County Council, Residential Dropped Kerb Guidance and Self-Assessment, version 9 (April 2026); Essex Highways, Vehicle crossings / dropped kerbs; Hampshire County Council, Apply for a vehicular access; Surrey County Council, Vehicle crossover guidance for householders (reviewed 22 May 2026); Hertfordshire County Council, Residential Dropped Kerbs Policy, version 7 (8 May 2026); Lancashire County Council, Vehicle crossings: main things for consideration before you apply; Manchester City Council, Dropped kerbs: definition and requirements; Sheffield City Council, Domestic Vehicular Crossing Application, 2026 (Highways Act 1980, section 184); London Borough of Waltham Forest, Vehicle Crossover Application Guidance; read on 11 October 2026. legislation.gov.uk and GOV.UK content is used under the Open Government Licence v3.0; council figures are quoted as facts with their source, not copied text. Not legal advice and not a decision: the council decides after its own site visit. Not affiliated with any council or government department.